Search

Leave a Message

Thank you for your message. We will be in touch with you shortly.

Explore Our Properties

Property Description

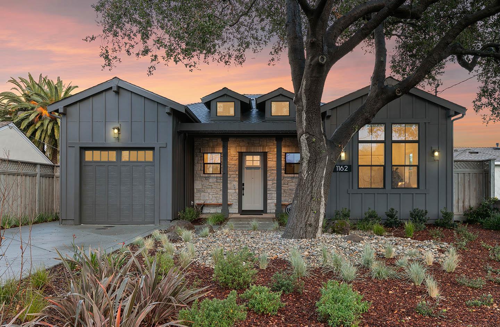
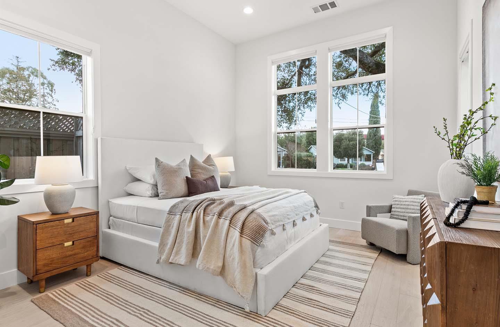
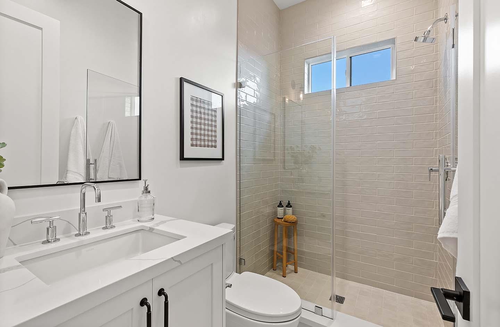
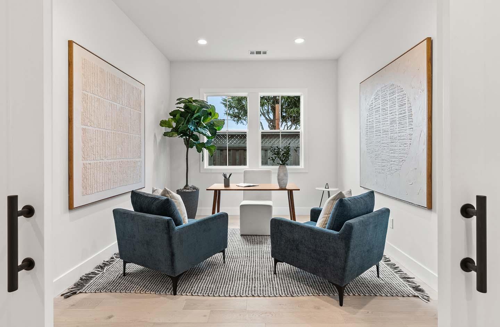
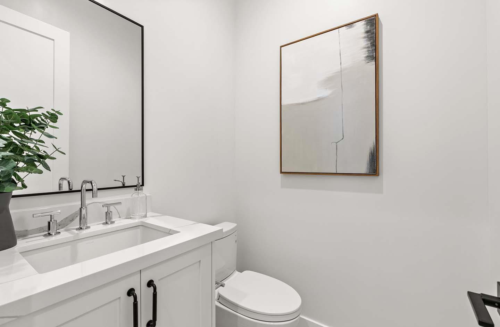

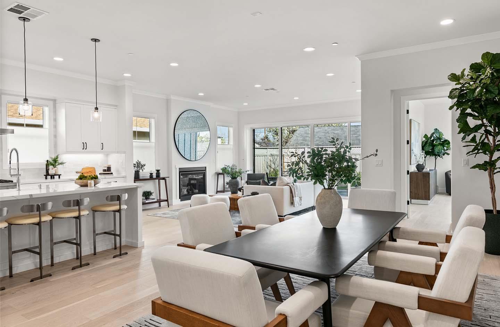
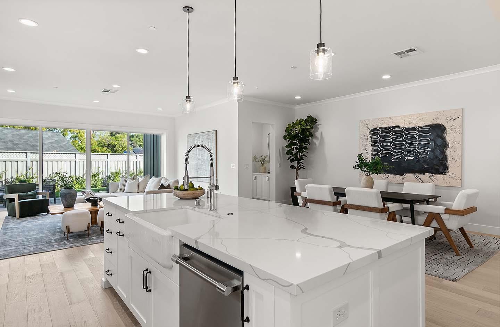
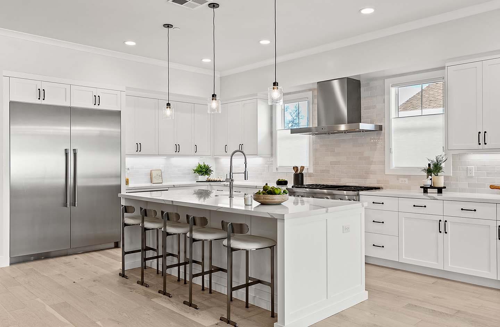
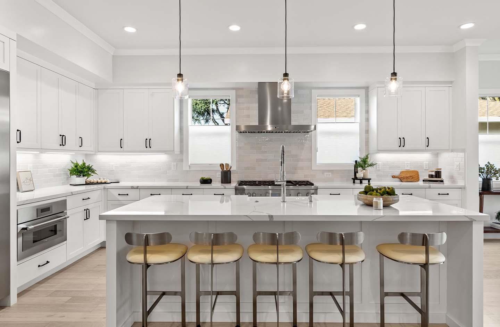
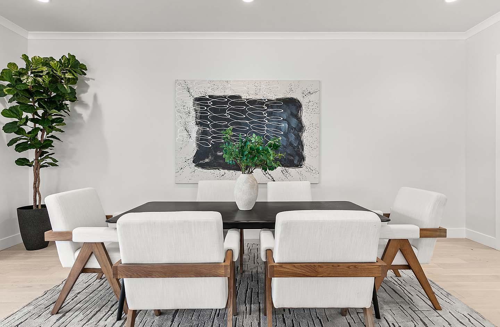
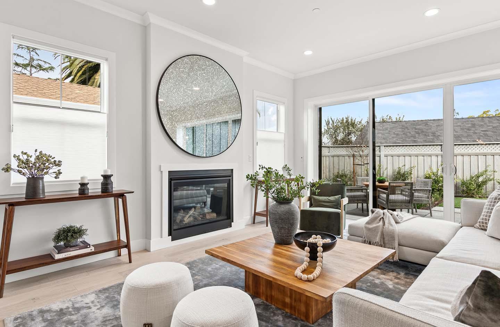
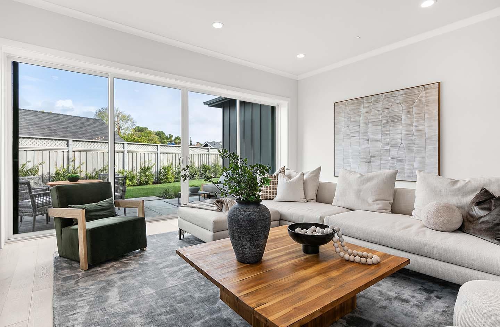
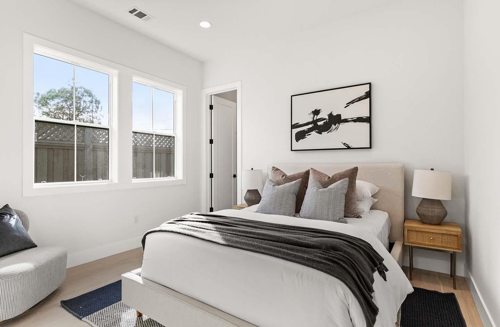
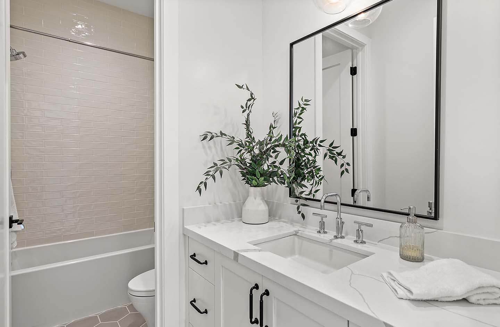
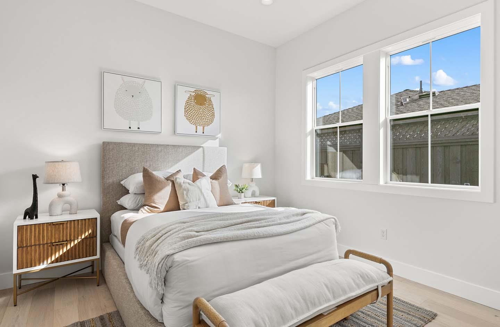
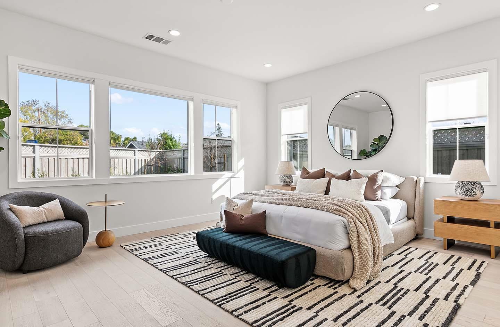
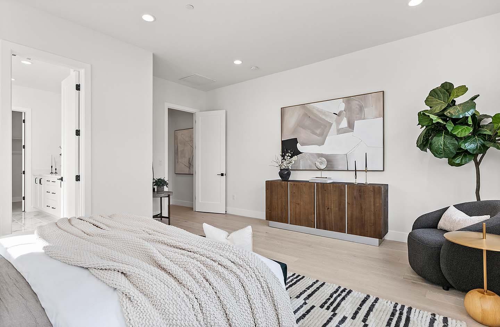
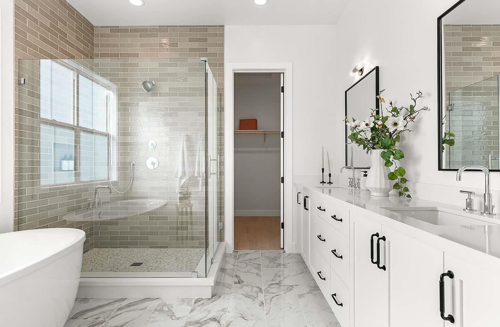

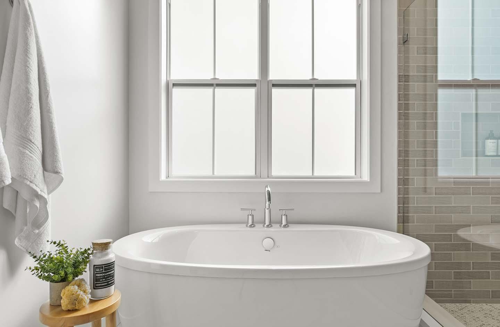
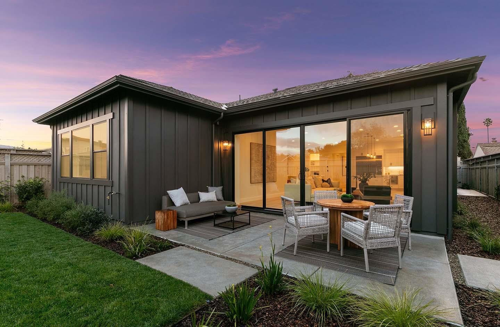
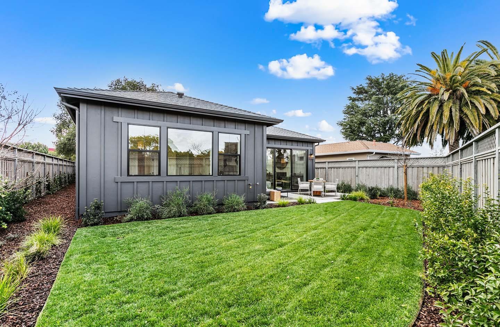
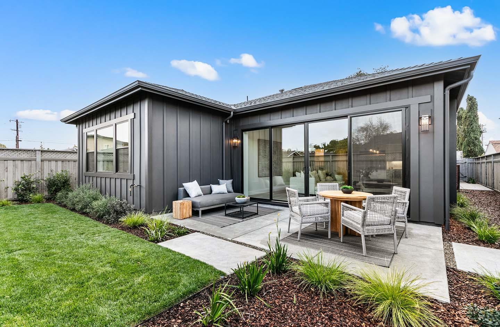
Introducing 1162 Shamrock Drive - a stunning brand-new craftsman-style home from Thomas James Homes. Offering a thoughtfully designed single-story 4-bedroom, 3.5-bathroom floorplan complete with luxurious modern amenities throughout, an expansive great room, home office, laundry room, and a total of 3 tastefully appointed en suite bedrooms including the grand suite. The gourmet chef's kitchen boasts an eat-in island, stainless steel Thermador appliances, and walk-in pantry. This opens to the dining area and living room featuring a fireplace and sliding glass doors leading to the shaded patio and sunny back yard. When all the guests have gone home, retire to the grand suite which features a luxurious grand bathroom and expansive walk-in closet. The home is situated in a convenient Campbell location with easy access to local parks, shopping, and primary commute routes.

Overview

Property Status
Sold
Date Sold
May 22, 2024
Lot Size
9,073.55 Sq.Ft.
MLS ID
ML81960707
Property Type
Residential
Year Built
2024

Features & Amenities

Total Area
2,859 Sq.Ft.
Architecture Styles
Craftsman
View Description
Neighborhood
Stories
1
Garage Spaces
1.0
Water Source
Public
Pool
None
Roof
Composition, Shingle
Lot Features
Back Yard
Parking
Attached
Heat Type
Forced Air, Central
Air Conditioning
Zoned
Laundry Room
Laundry Room, Inside
Fireplace
Family Room, Gas Starter
Appliances
Disposal, Dishwasher, Exhaust Fan, Freezer, Microwave, Refrigerator, Range Hood, Gas Range
Other Interior Features
Breakfast Bar, Eat-in Kitchen, Pantry, Walk-In Closet(s), High Ceilings, Double Vanity, Kitchen Island
Sewer
Public Sewer
Elementary School
Farnham Charter
Middle School
Price Charter Middle
High School
Branham High
School District
Campbell Union High
Sales Price
$2,700,000
Zoning
R1-8

Downloads

1162 Shamrock DR

Schedule a Tour

We would love to help you see this beautiful home! As a full-service brokerage, we can help you tour. Please submit an offer, and answer questions about the buying process.

Thank you

for your interest in 1162 Shamrock Drive, CAMPBELL, CA 95008

1162 Shamrock DR
Navigate
1162 Shamrock DR
explore in 3d

I'm Interested In

1162 Shamrock DR

Browse Our

REALSMART PROPERTIES

Explore our featured properties below or contact us to schedule a private showing.

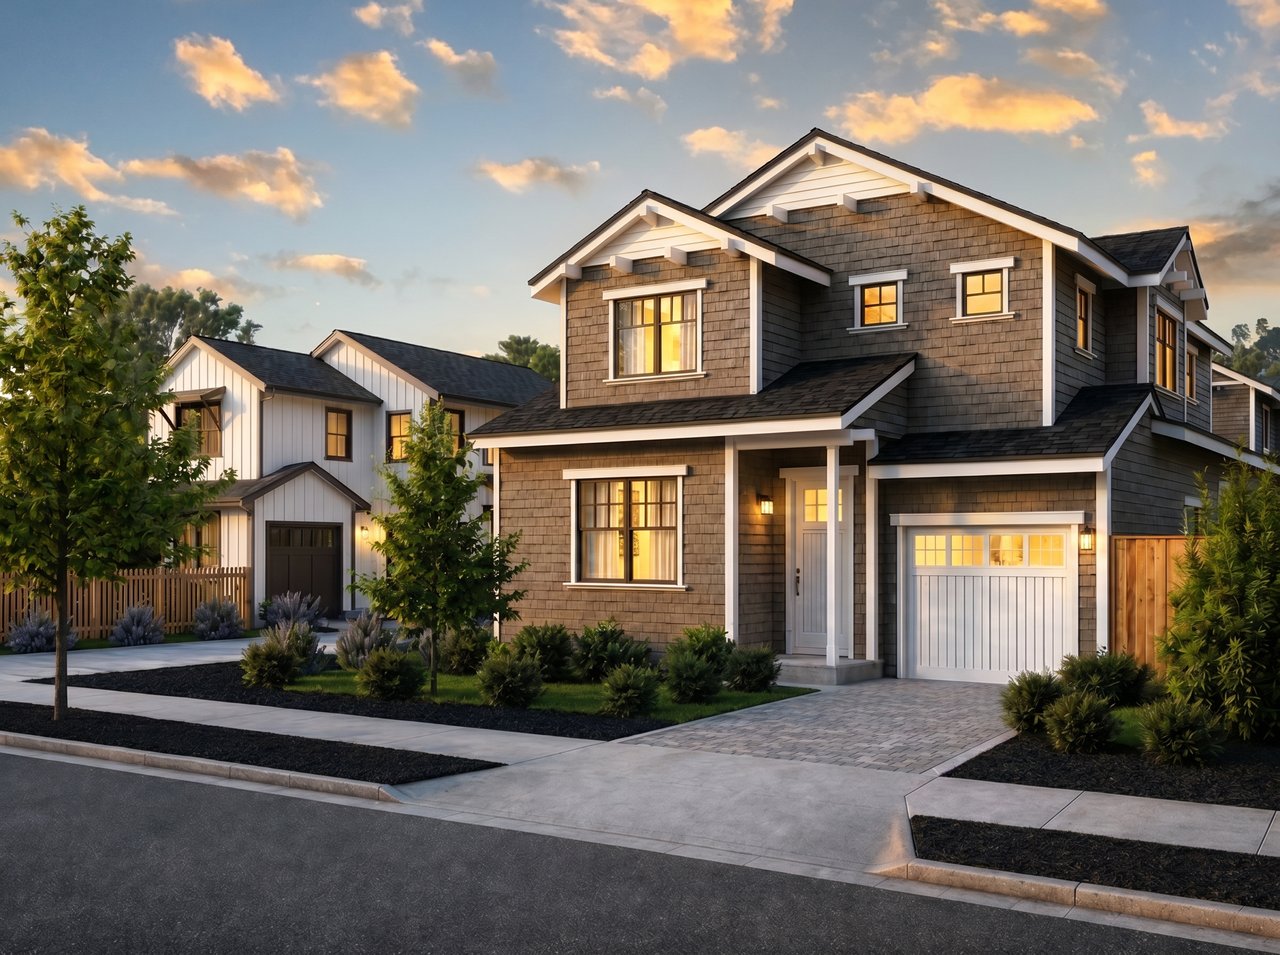
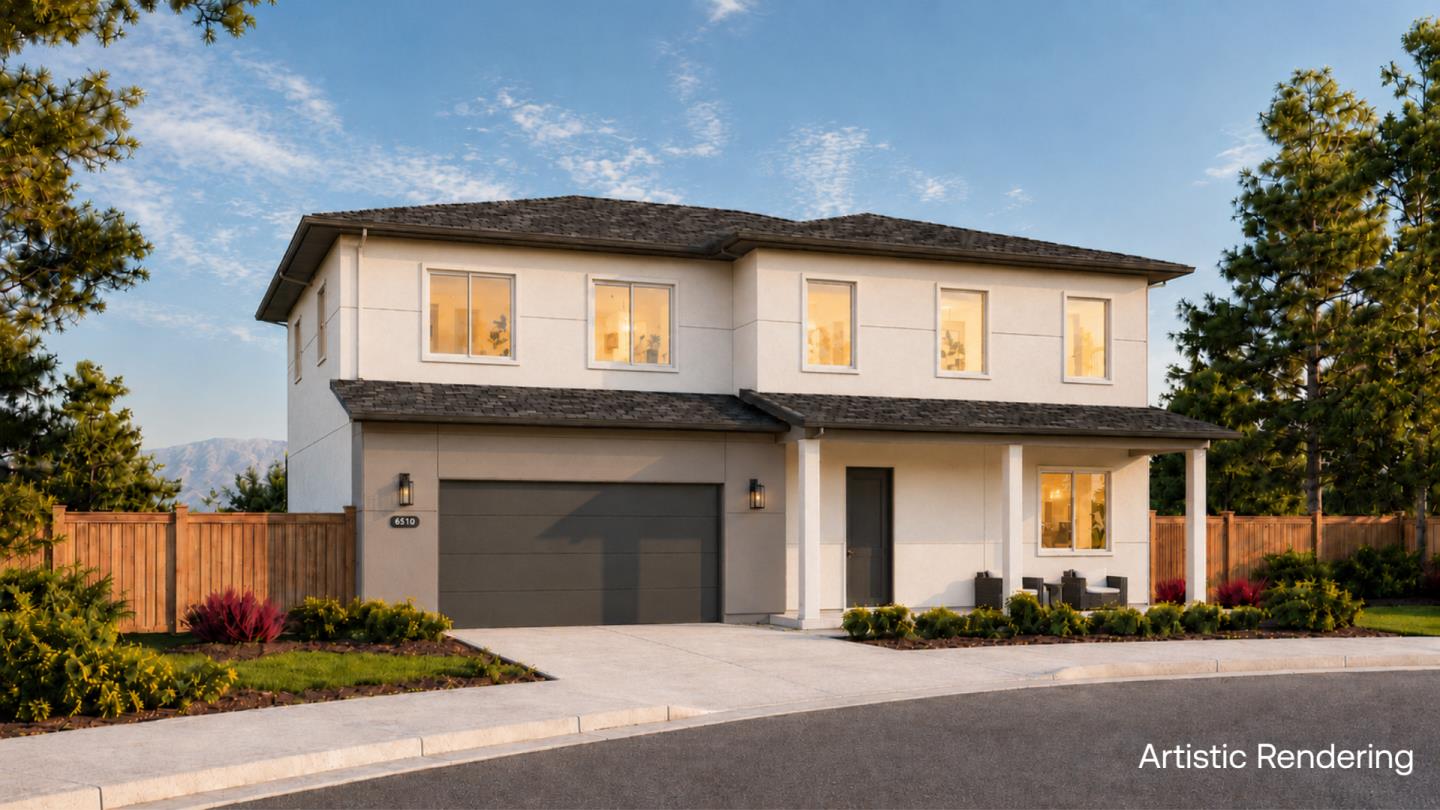
  • Modern two-story homes with shingle siding and landscaped yards at sunset. Under Construction

    $3,498,000

    The Grove at Capuchino

    1029 Capuchino Avenue, Burlingame , CA 94010

    • 2,134 Sq.Ft.
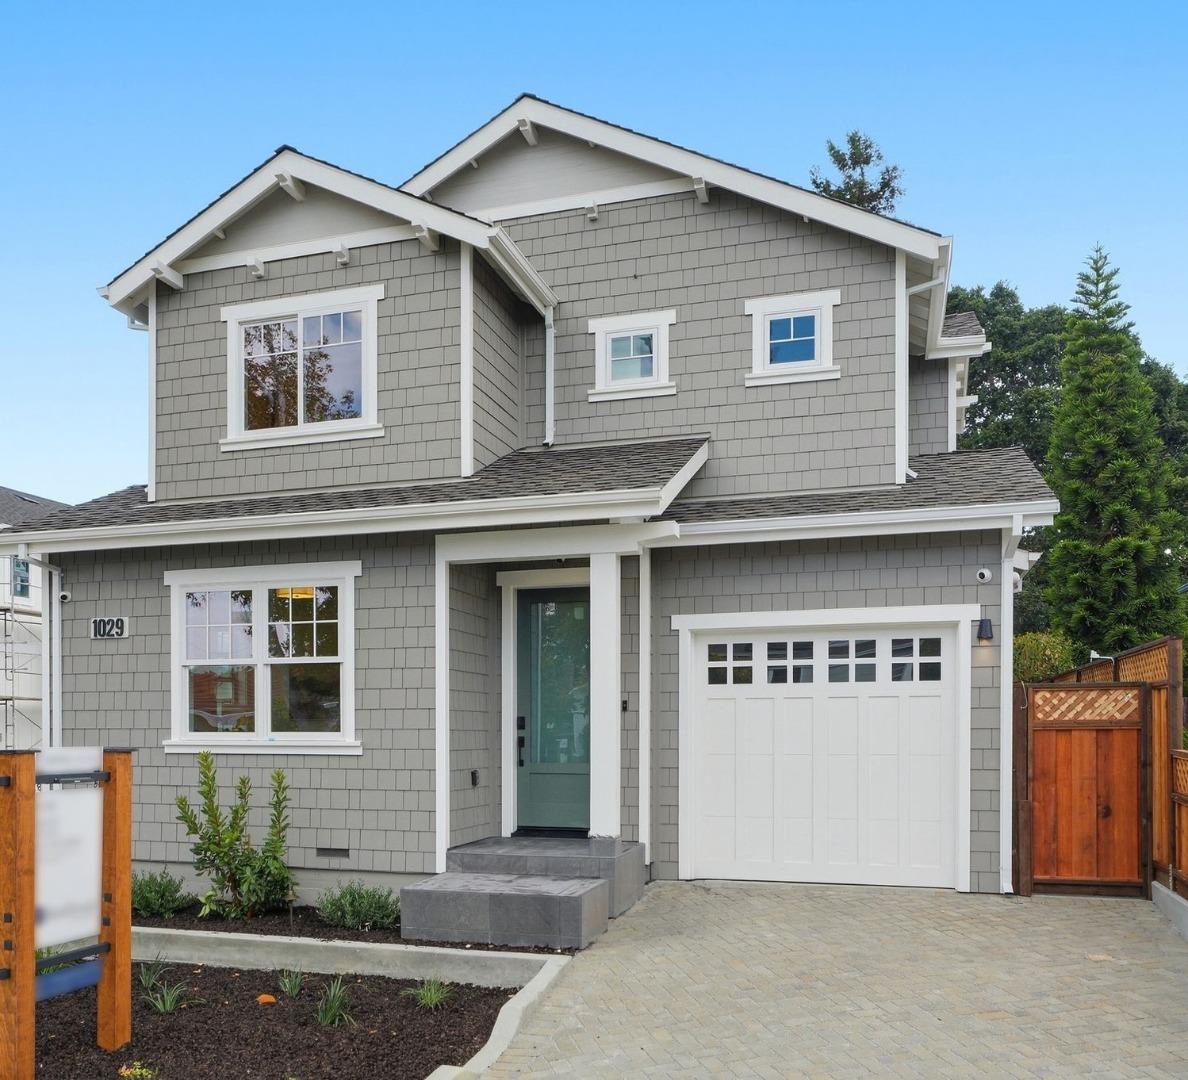
  • Two-story gray shingle house with white trim, teal front door, and attached garage. Active Under Contract

    $3,298,000

    1029 Capuchino AVE

    1029 Capuchino AVE, Burlingame, CA 94010

    • 4 Beds
    • 3 Baths
    • 2,134 Sq.Ft.
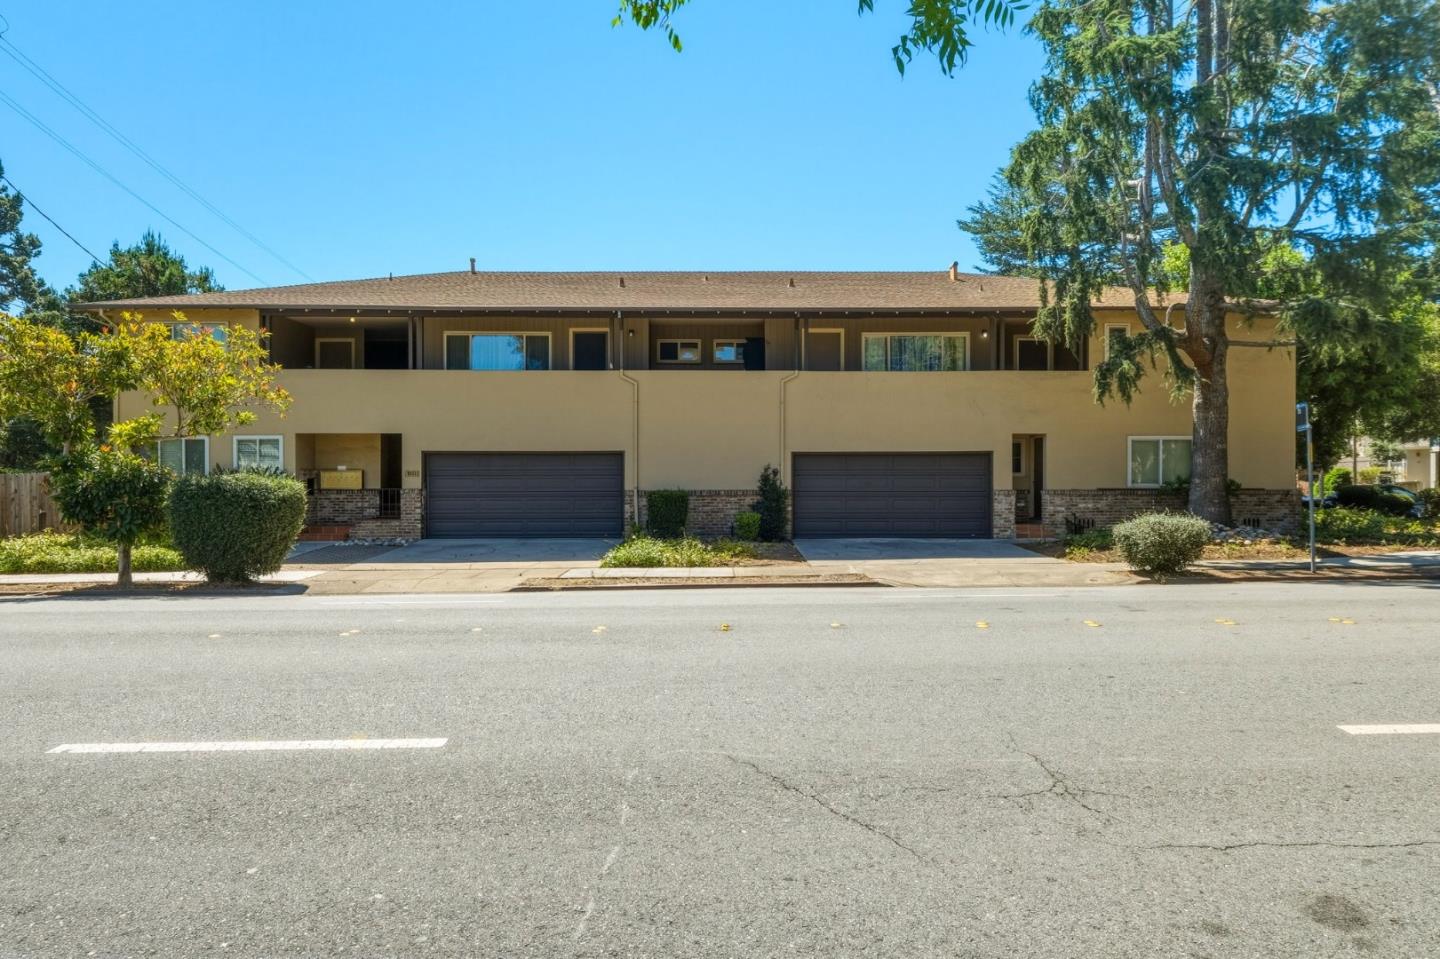
  • Two-story tan residential building with two garage doors, brick trim, and mature trees. For Sale

    $2,998,000

    1051 Whipple AVE

    1051 Whipple AVE, Redwood City, CA 94062

    • 7,513 Sq.Ft.
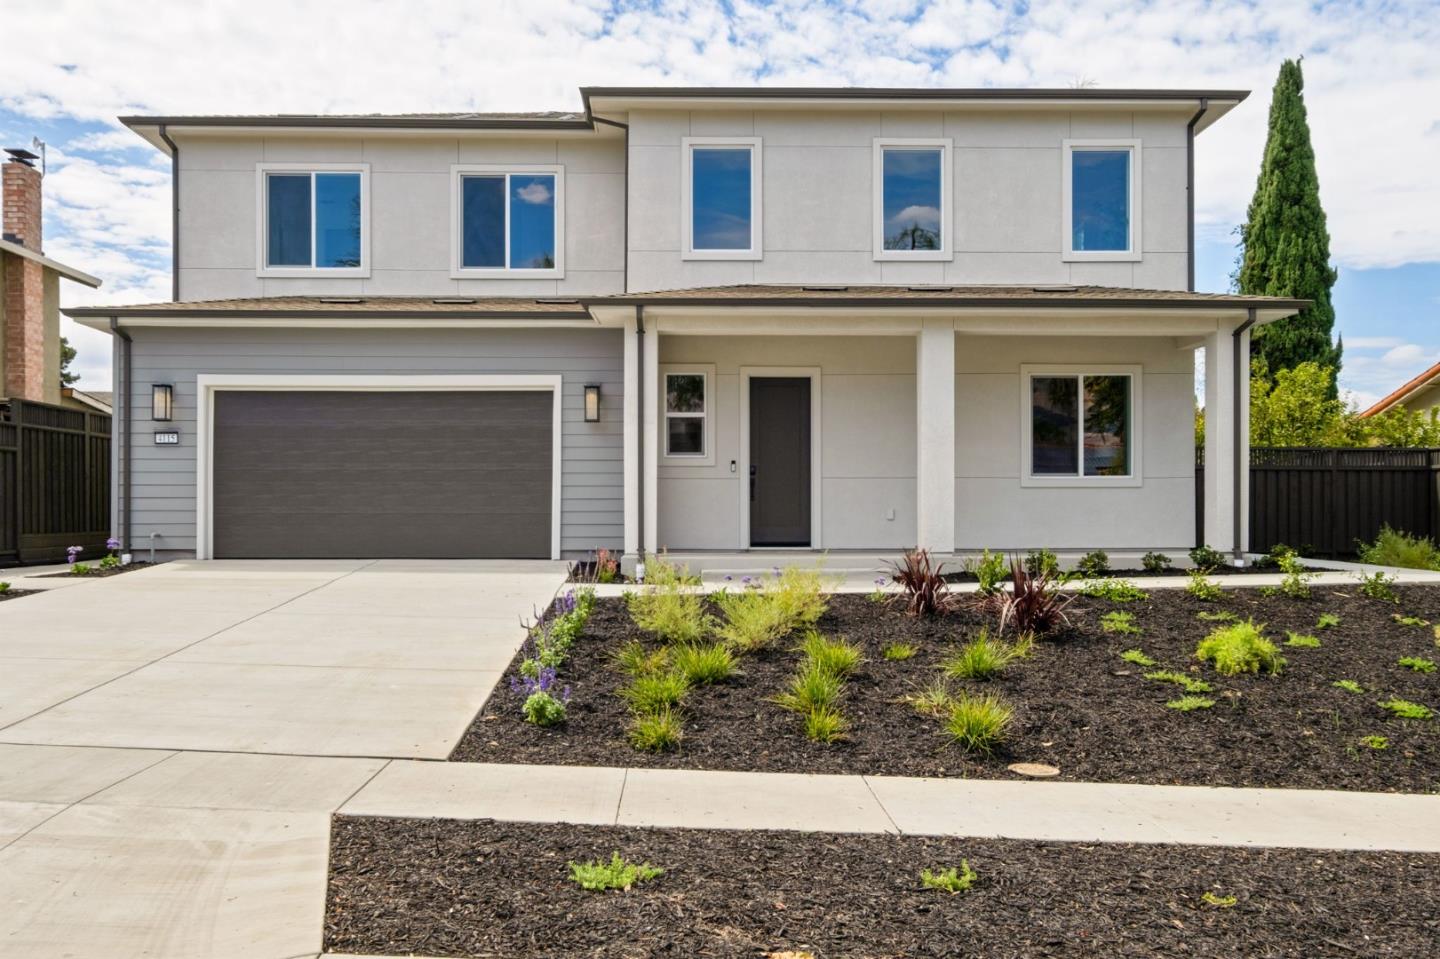
  • Two-story gray-and-white house with a double garage and landscaped front yard. For Sale

    $2,949,000

    4115 Loganberry DR

    4115 Loganberry DR, San Jose, CA 95121

    • 4 Beds
    • 4 Baths
    • 3,046 Sq.Ft.
  • Two-story contemporary home with a wide driveway, dark garage door, and landscaped fenced yard. For Sale

    $2,798,800

    1441 Willowmont AVE

    1441 Willowmont AVE, San Jose, CA 95118

    • 4 Beds
    • 4 Baths
    • 3,046 Sq.Ft.
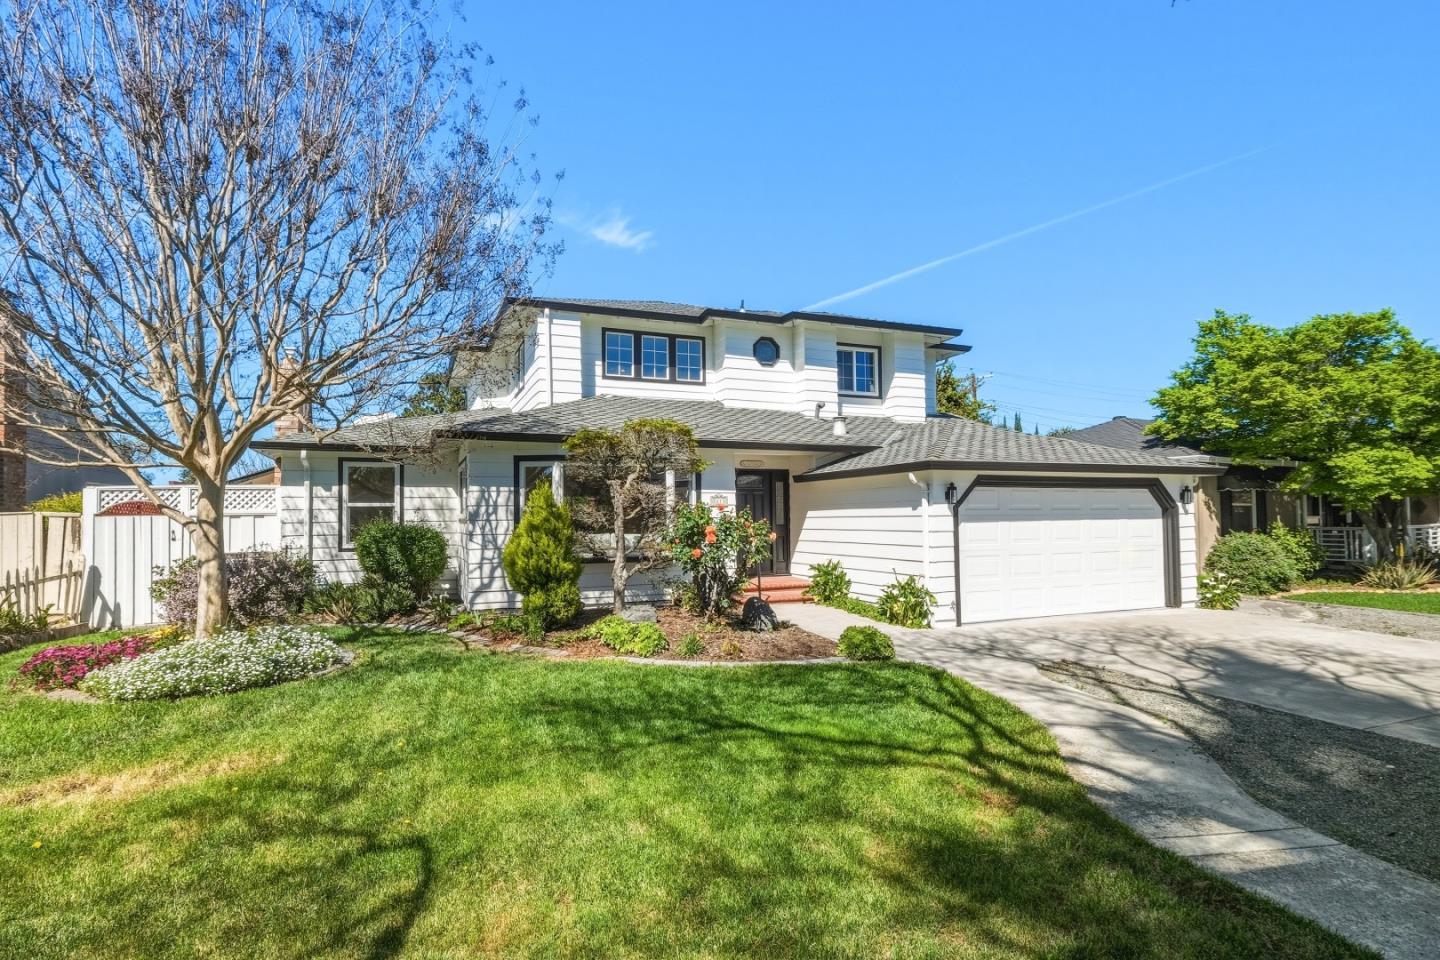
  • Two-story white home with a double garage, landscaped garden, and broad green lawn. For Sale

    $2,550,000

    2215 Sunny Vista DR

    2215 Sunny Vista DR, San Jose, CA 95128

    • 3 Beds
    • 3 Baths
    • 2,480 Sq.Ft.
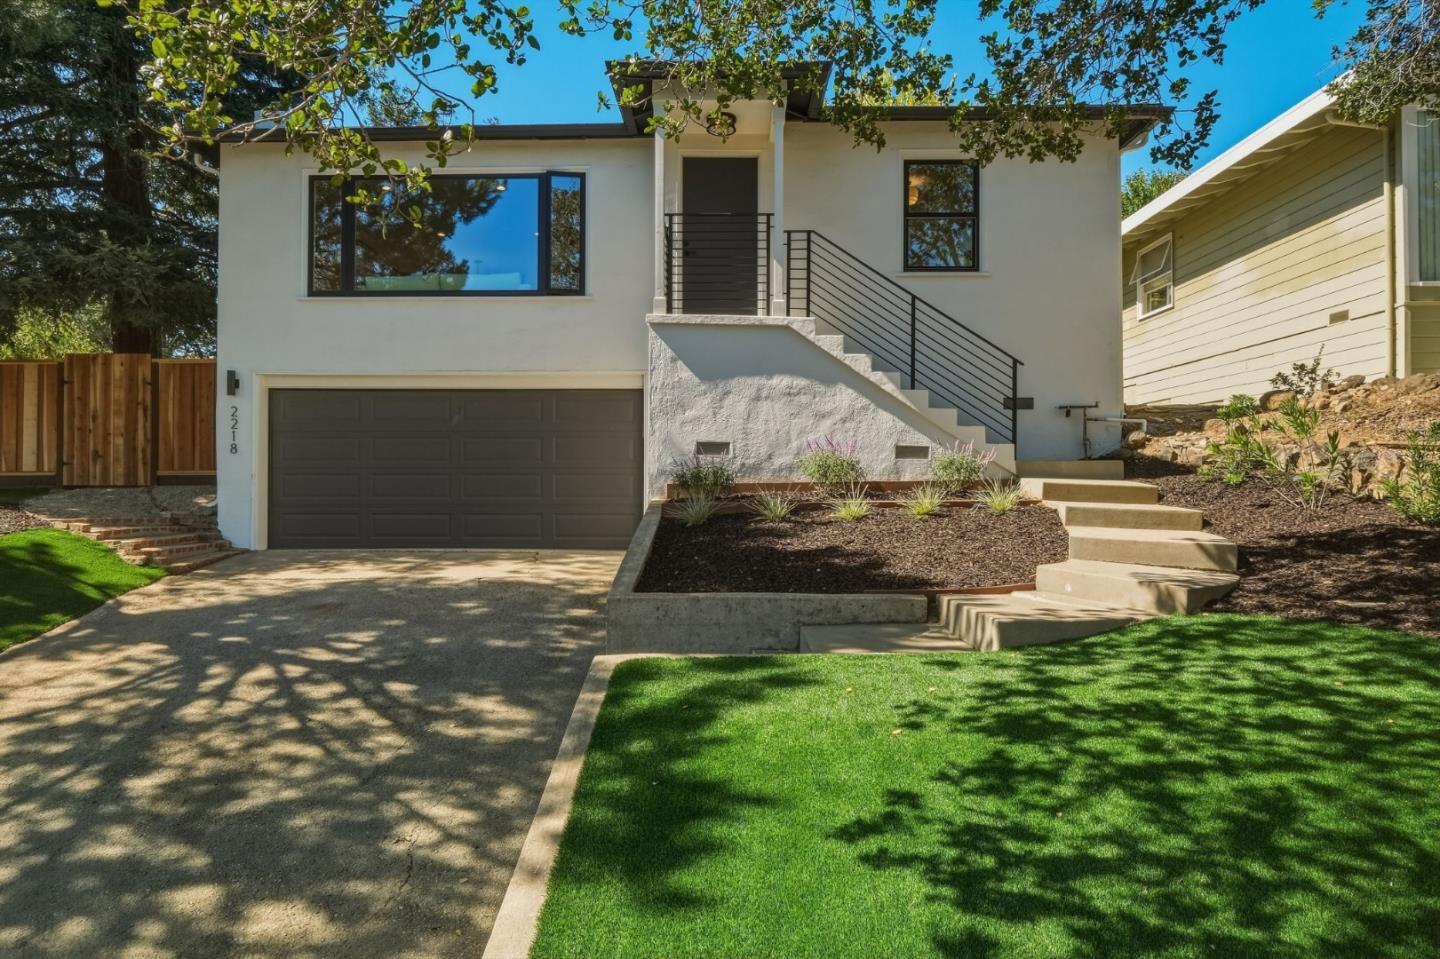
  • Modern white two-story home with exterior stairs, attached garage, and landscaped lawn. For Sale

    $1,998,000

    2218 Ewell RD

    2218 Ewell RD, Belmont, CA 94002

    • 3 Beds
    • 2 Baths
    • 1,370 Sq.Ft.
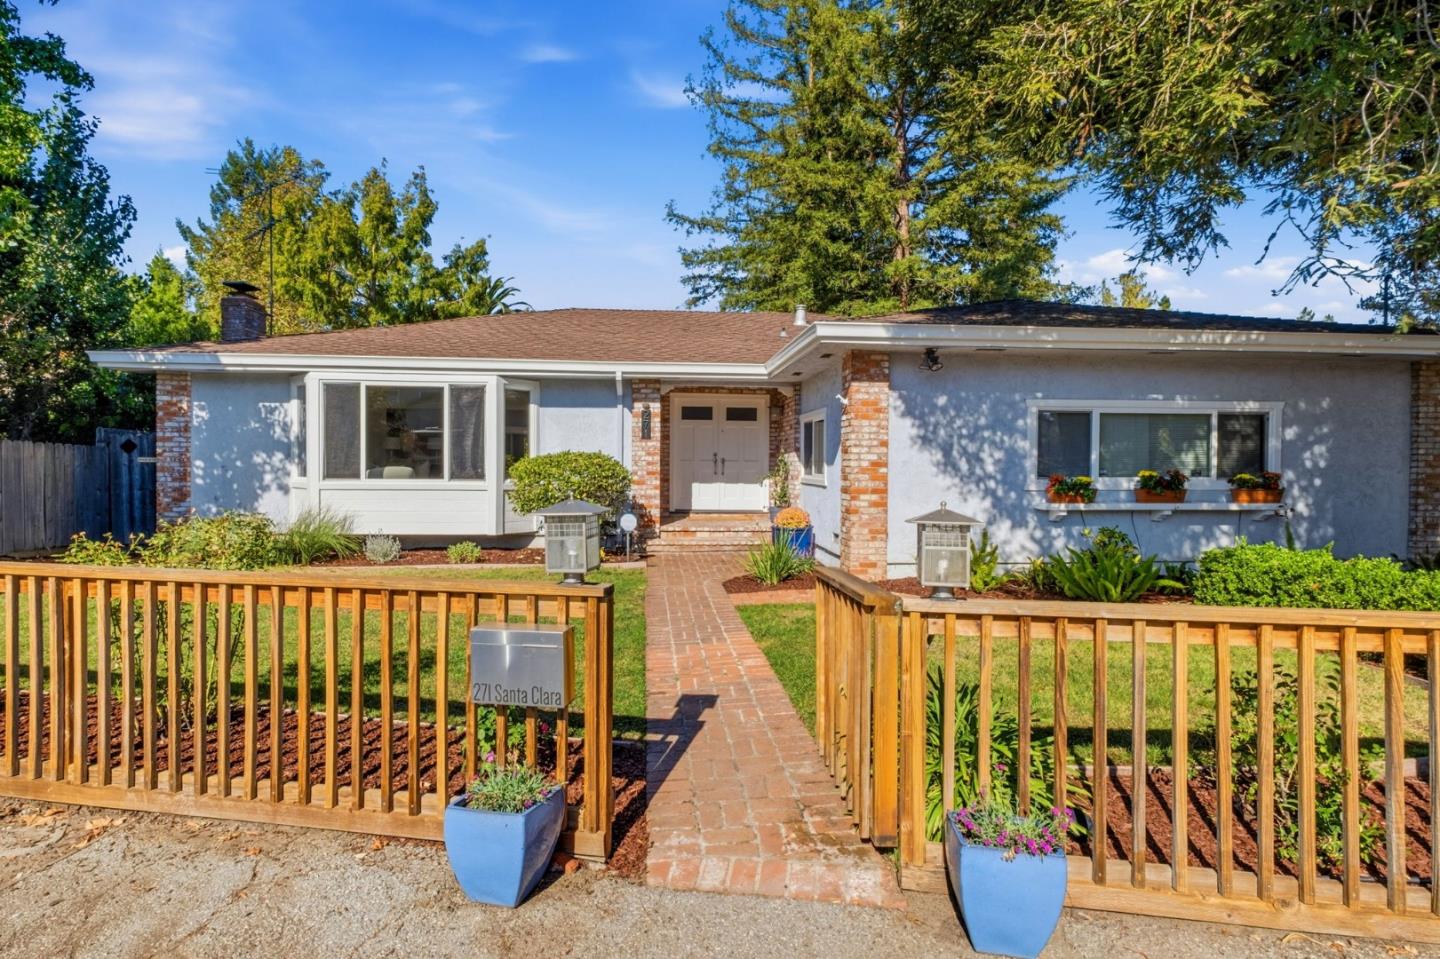
  • Single-story stucco home with brick accents, a brick entry path, and wooden yard fencing. Pending

    $1,998,000

    271 Santa Clara AVE

    271 Santa Clara AVE, Redwood City, CA 94061

    • 2 Beds
    • 2 Baths
    • 1,790 Sq.Ft.
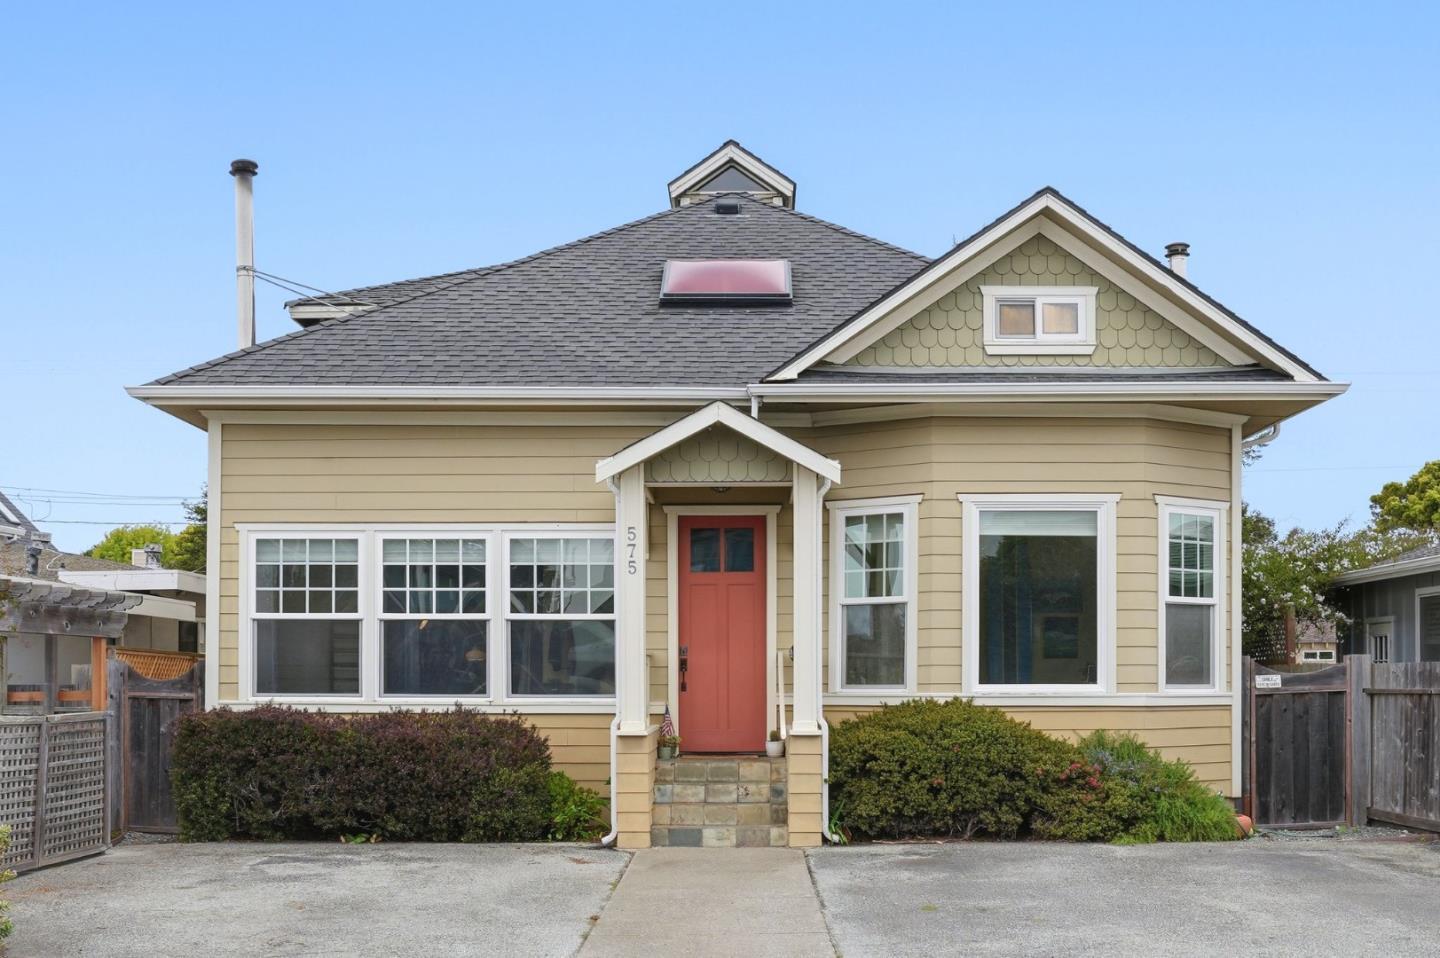
  • House exterior with a red front door, decorative gables, and the number 575 beside the entrance. For Sale

    $1,448,000

    575 Myrtle ST

    575 Myrtle ST, Half Moon Bay, CA 94019

    • 2,371 Sq.Ft.
  • Exclusive Listing For Sale
    Exclusive Listing

    Private Address

  • Beaumont Row Under Construction

    Price Upon Request

    Beaumont Row

    3373 Beaumont Square, Moutain View, CA 94040

View All

Follow Us On Instagram