Search

Leave a Message

Thank you for your message. We will be in touch with you shortly.

Explore Our Properties

Property Description

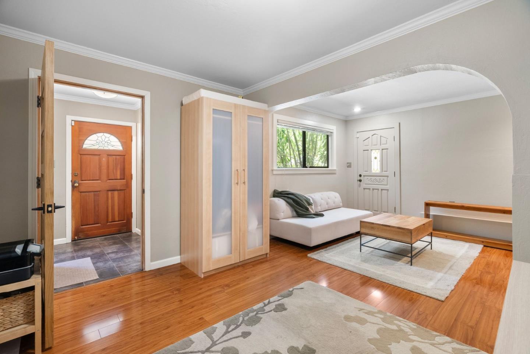
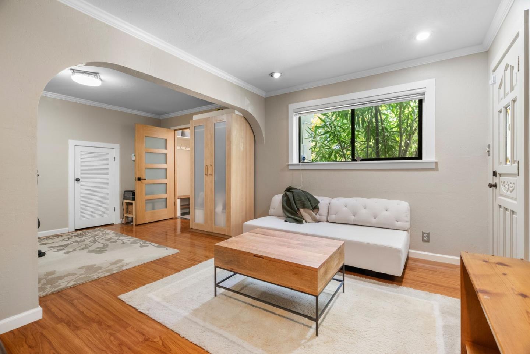
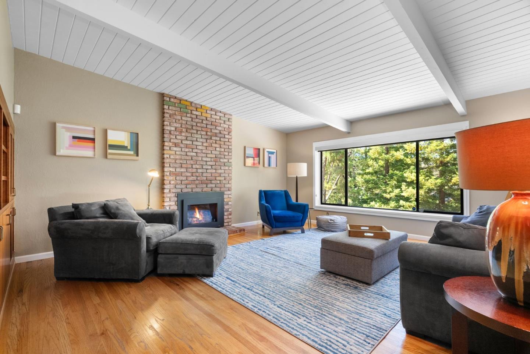
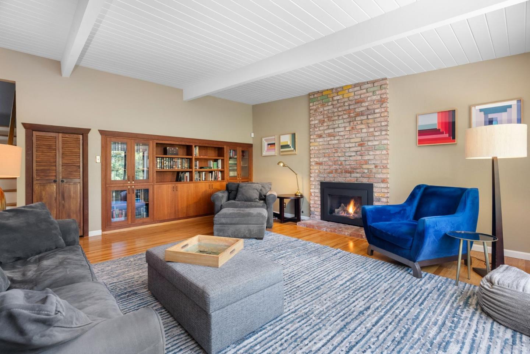
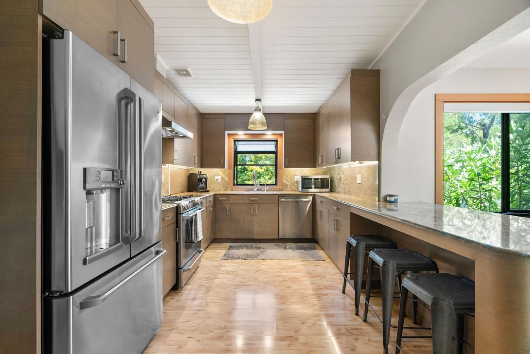
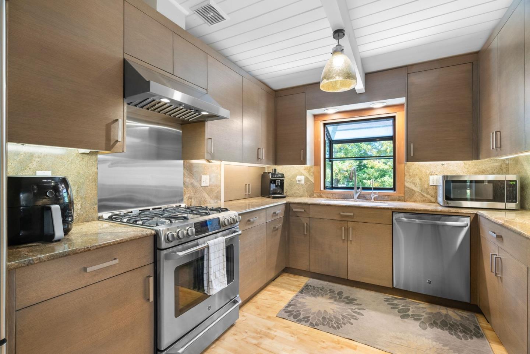
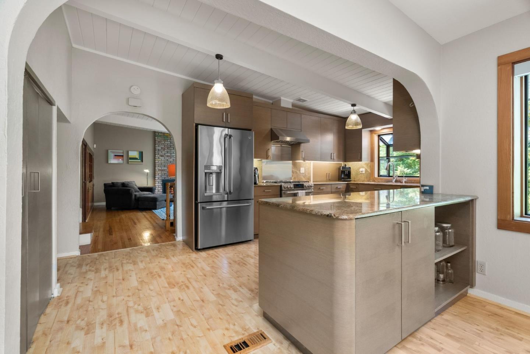
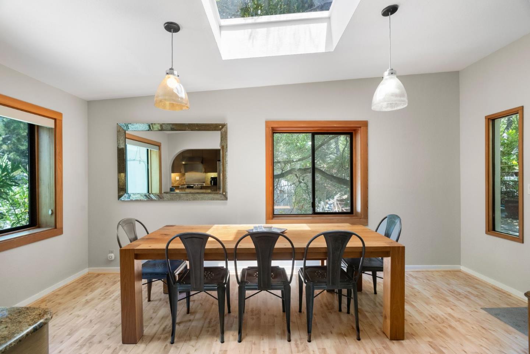
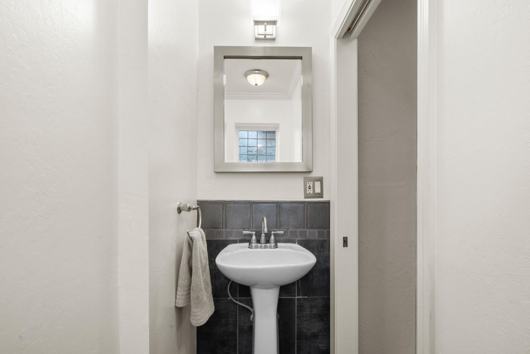
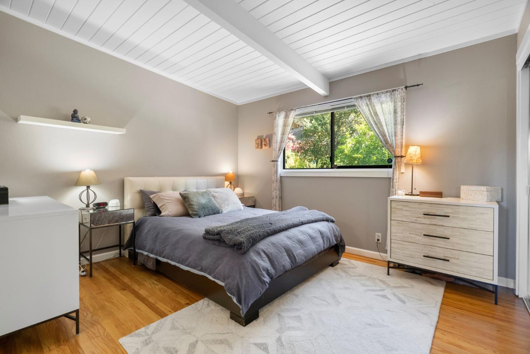
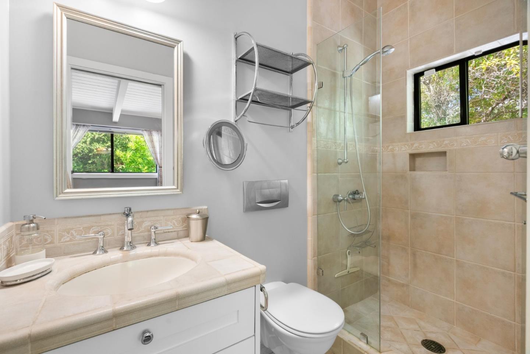
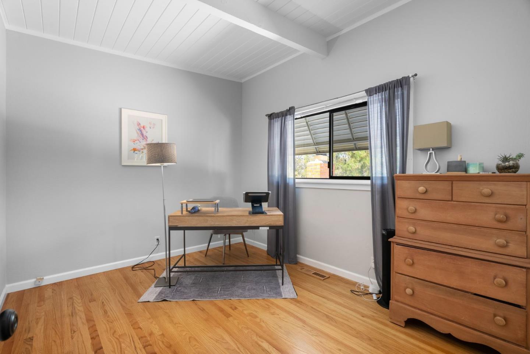
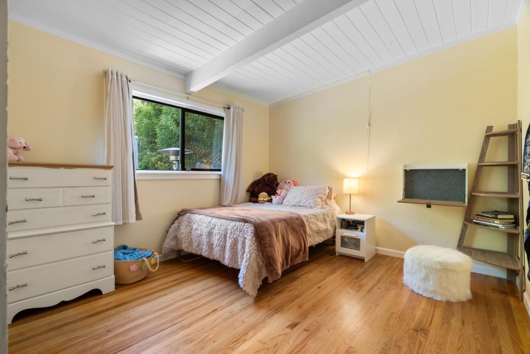
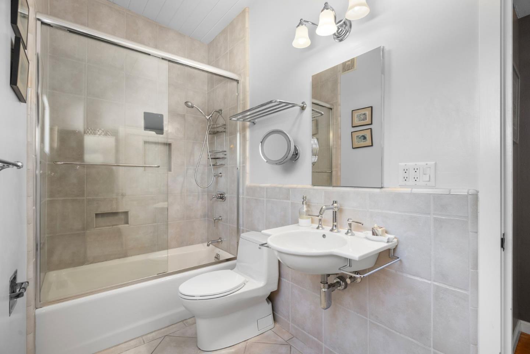
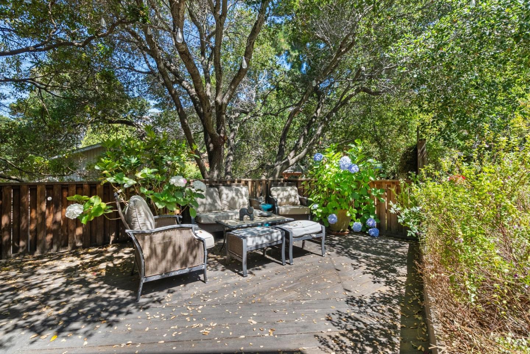
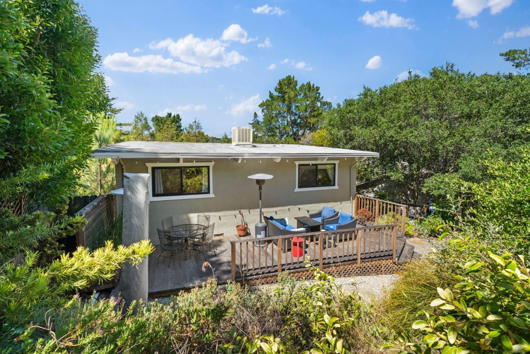
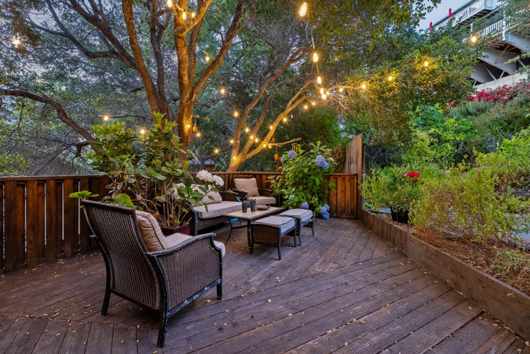
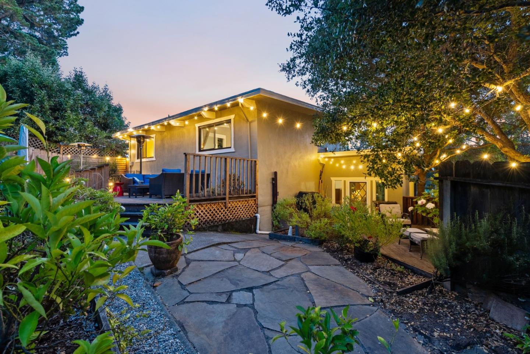
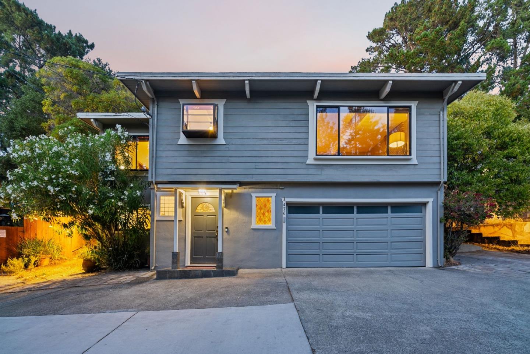
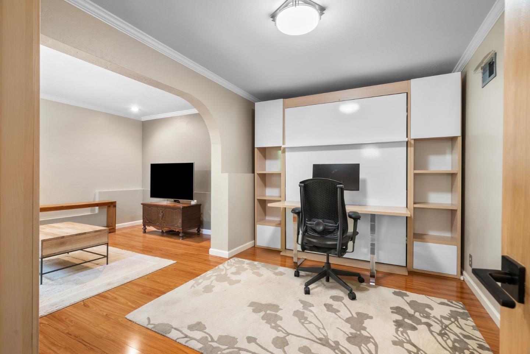
Welcome to your San Carlos sanctuary, an updated and beautifully appointed home that blends comfort, functionality, and timeless charm in one of the Peninsulas most sought-after neighborhoods. The upper-level features three spacious bedrooms and two full bathrooms, providing a peaceful retreat for rest and relaxation. The main floor welcomes you with a light-filled living room centered around a cozy gas fireplace and large picture window which brings the outdoors in. The updated kitchen flows seamlessly into the dining area, which opens to one of two serene rear decks, ideal for outdoor dining, entertaining, or simply unwinding in nature. On the lower level, a versatile bonus room with a half bath offers endless possibilities, whether as a home office, guest suite, or a potential ADU conversion for extended family or rental income. The backyard is a private oasis, with two expansive decks and mature landscaping that create a tranquil, secluded setting. A two-car garage with an electric vehicle charger, additional off-street parking, and access to top-rated San Carlos schools complete this exceptional offering. This is more than just a house, it's a place to call home. Dont miss your opportunity to own this incredible property in one of the Peninsulas most desirable communities!
Overview

Property Status
Sold
Date Sold
August 25, 2025
Lot Size
8,258 Sq.Ft.
MLS ID
ML82014088
Property Type
Residential
Year Built
1960

Features & Amenities

Total Area
1,670 Sq.Ft.
Stories
3
Garage Spaces
2.0
Water Source
Public
Utilities
Public Utilities, Water Public
Roof
Flat
Parking
Attached Garage
Heat Type
Central Forced Air_Gas
Air Conditioning
Central Forced Air
Laundry Room
Inside
Fireplace
Gas Burning
Appliances
Dishwasher, Exhaust Fan, Garbage Disposal, Hood Over Range, Oven Range Gas, Refrigerator
Other Interior Features
One Or More Skylights
Sewer
Public Sewer
Substructure
Raised
Elementary School
ArundelElementary
Middle School
TierraLindaMiddle
High School
CarlmontHigh
School District
SequoiaUnionHigh
Sales Price
$1,870,000
Zoning
R10000

Downloads

476 Wellington Drive

Schedule a Tour

We would love to help you see this beautiful home! As a full-service brokerage, we can help you tour. Please submit an offer, and answer questions about the buying process.

Thank you

for your interest in 476 Wellington DR, San Carlos, CA 94070

476 Wellington Drive
Navigate

I'm Interested In

476 Wellington Drive

or
  • CallBryan Jacobs

    License #01129660

    (650) 642-8915
  • Browse Our

    REALSMART PROPERTIES

    Explore our featured properties below or contact us to schedule a private showing.

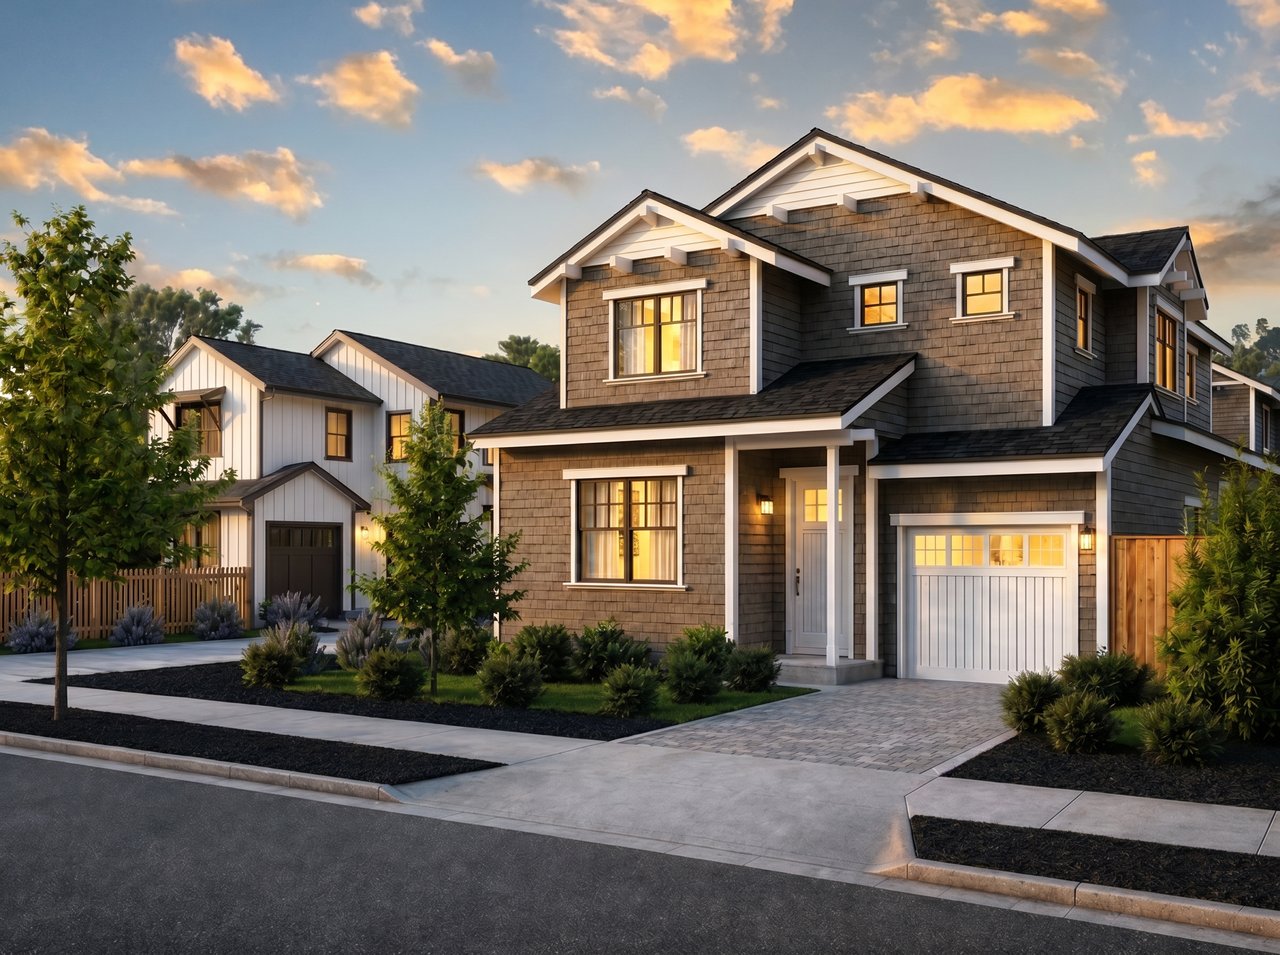
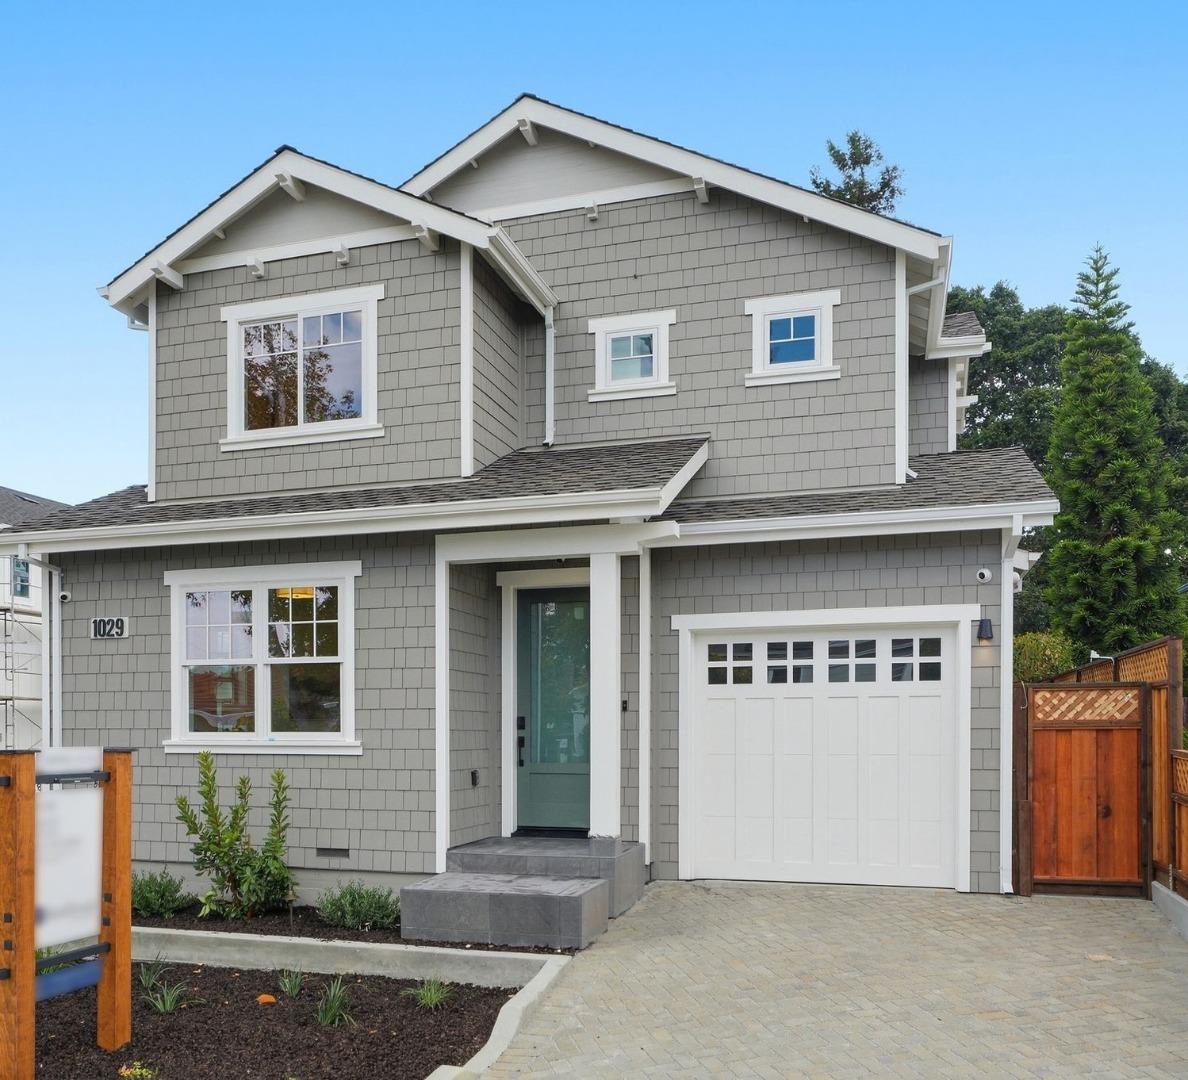
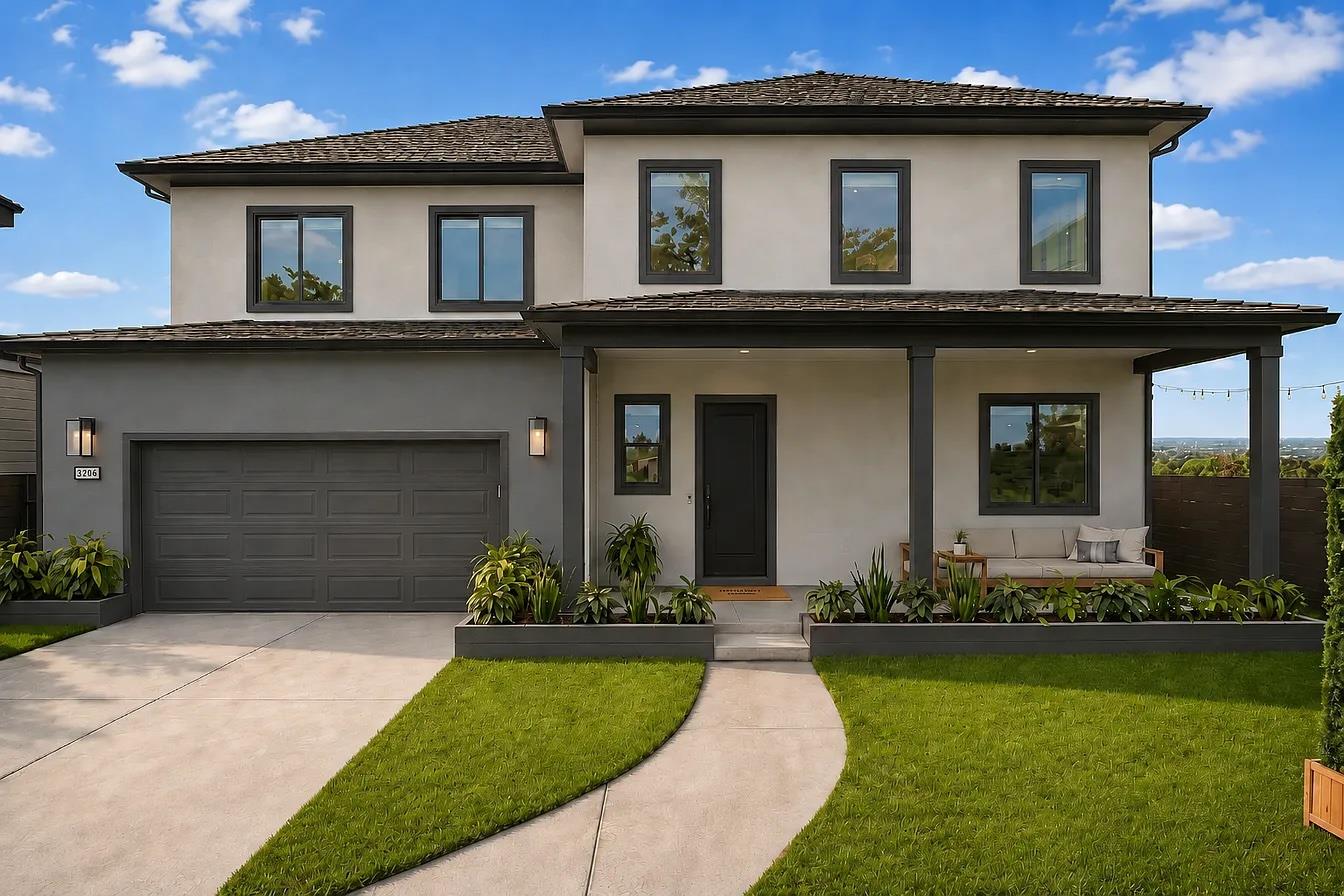
    • The Grove at Capuchino Under Construction

      $3,498,000

      The Grove at Capuchino

      1029 Capuchino Avenue, Burlingame , CA 94010

      • 2,134 Sq.Ft.
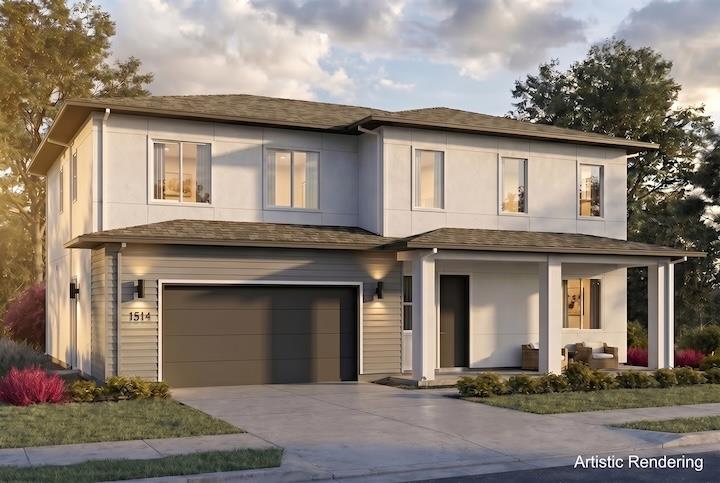
    • 1514 San Joaquin Avenue For Sale

      $3,148,000

      1514 San Joaquin Avenue

      1514 San Joaquin AVE, San Jose, CA 95118

      • 4 Beds
      • 4 Baths
      • 3,046 Sq.Ft.
    • 180 Kona PL For Sale

      $2,498,000

      180 Kona PL

      180 Kona PL, San Jose, CA 95119

      • 4 Beds
      • 4 Baths
      • 3,046 Sq.Ft.
    • 3550 Kettmann Road Pending

      $2,498,000

      3550 Kettmann Road

      3550 Kettmann RD, San Jose, CA 95121

      • 5 Beds
      • 4 Baths
      • 2,948 Sq.Ft.
    • 2215 Sunny Vista DR For Sale

      $2,398,000

      2215 Sunny Vista DR

      2215 Sunny Vista DR, San Jose, CA 95128

      • 3 Beds
      • 3 Baths
      • 2,480 Sq.Ft.
    • 810 Lakeshore Drive For Sale

      $2,298,000

      810 Lakeshore Drive

      810 Lakeshore DR, Redwood City, CA 94065

      • 3 Beds
      • 3 Baths
      • 2,365 Sq.Ft.
    • 605 East 39th Avenue Pending

      $1,398,000

      605 East 39th Avenue

      605 E 39th AVE, San Mateo, CA 94403

      • 3 Beds
      • 2 Baths
      • 1,710 Sq.Ft.
    • Exclusive Listing For Sale
      Exclusive Listing

      Private Address

    View All

    Follow Us On Instagram